


Get in Touch

Polygonal Stainless Steel Ceiling Panels at Guangzhou MixC Mall: Modular 3D Cladding with Laser-Lit Dynamic Effects

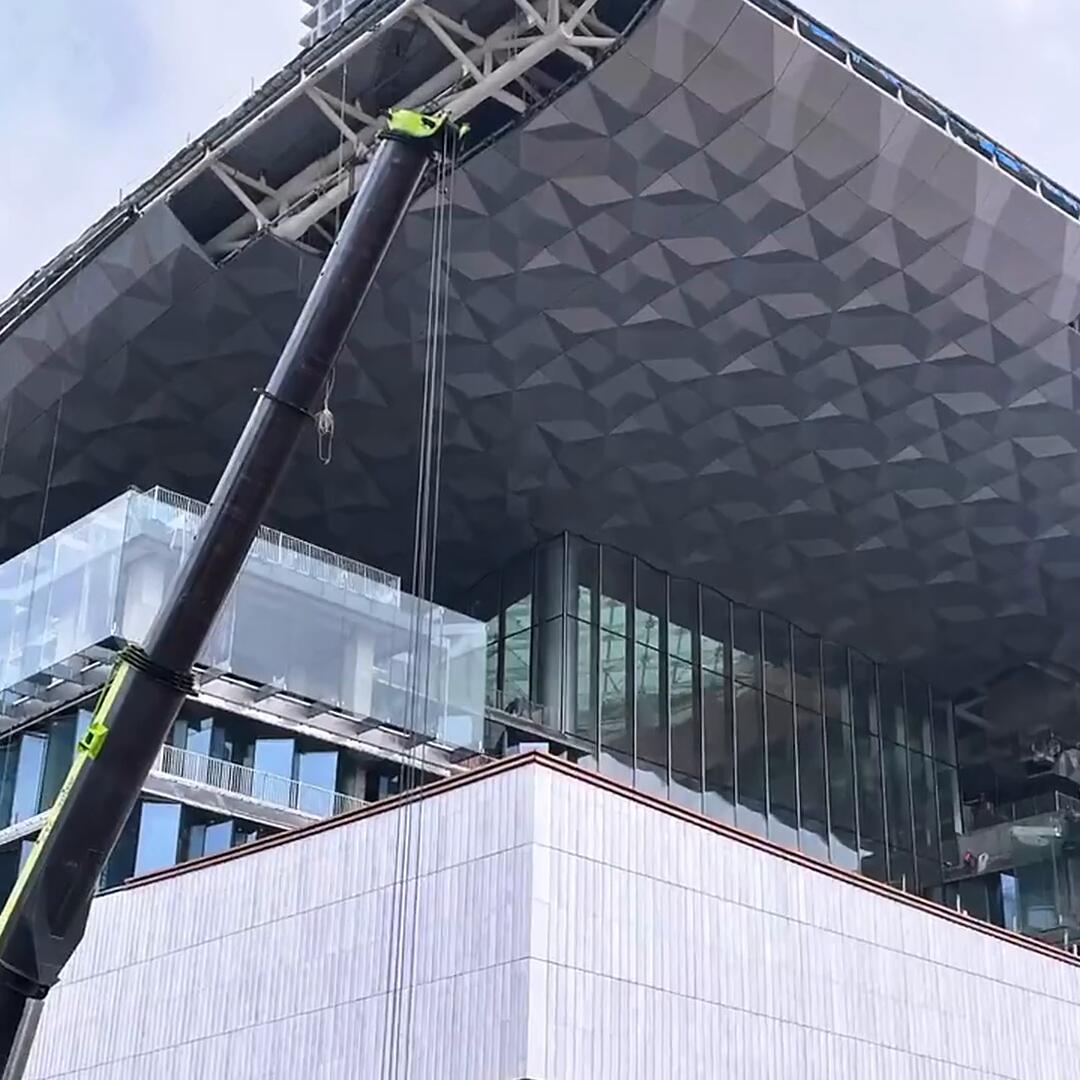
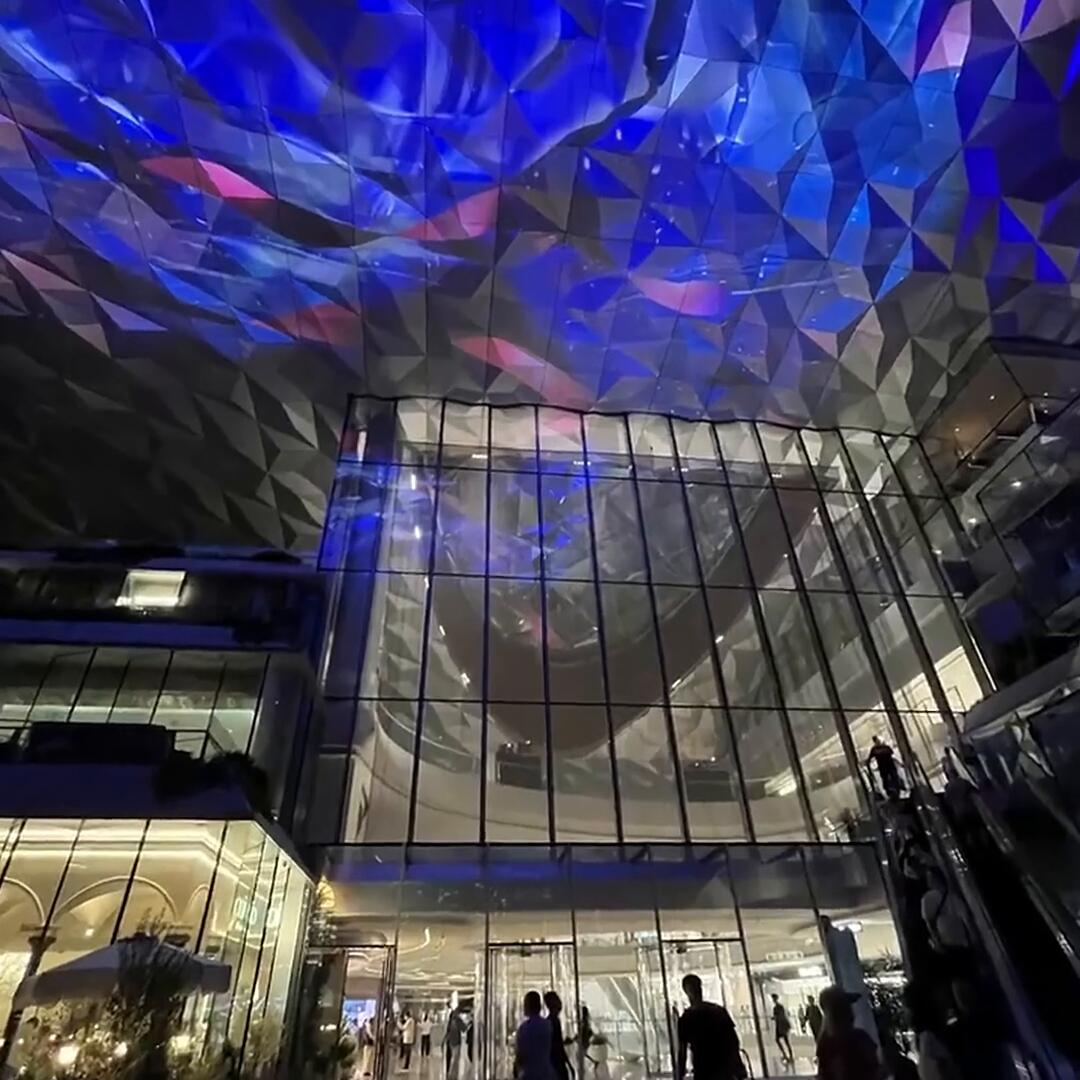
This twenty-two-second square clip is site footage of a finished ceiling, not a factory sample. It opens inside the atrium of a shopping mall in Guangzhou at night, looking up into a continuous faceted stainless steel canopy spanning the full width of the space, then steps outside to show the same folded volume glowing warm gold from the street and, across the water, the whole illuminated elevation. In daylight a crane is shown lifting the panels into position against the structural frame, and the film closes with the ceiling running a mapped show — a swirling vortex, then blue wave imagery and coloured foliage moving across the folds. No screen is involved. The metal surface itself is the display.
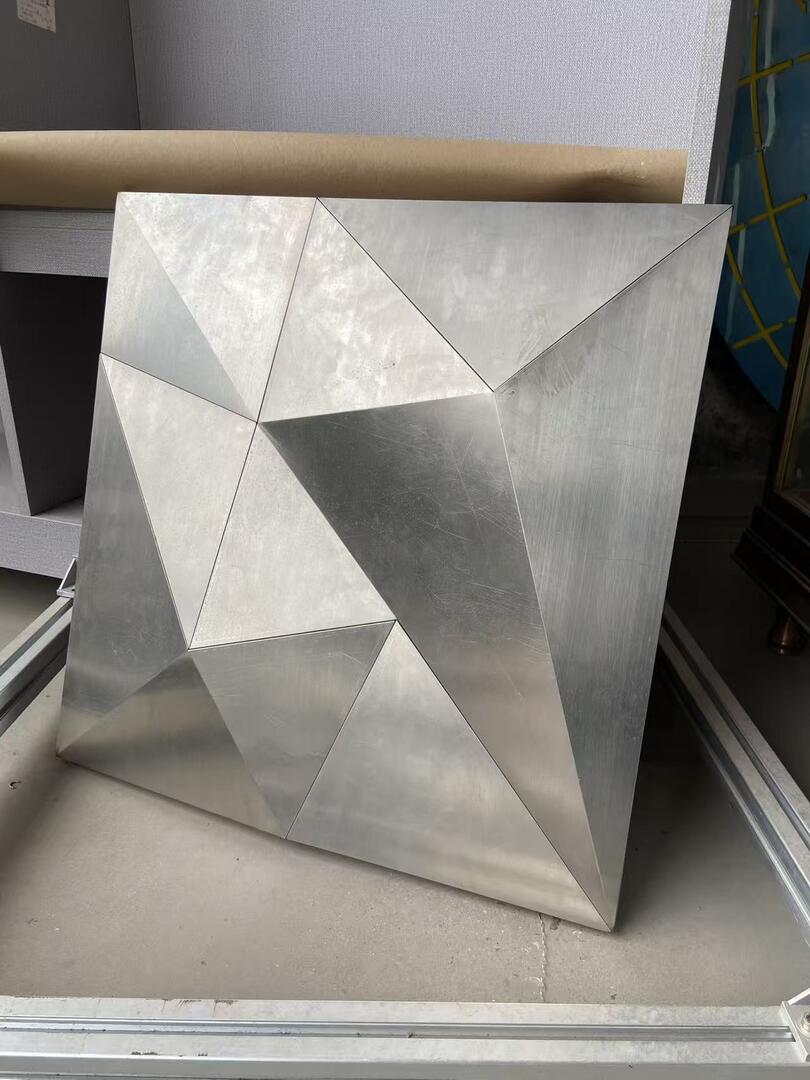
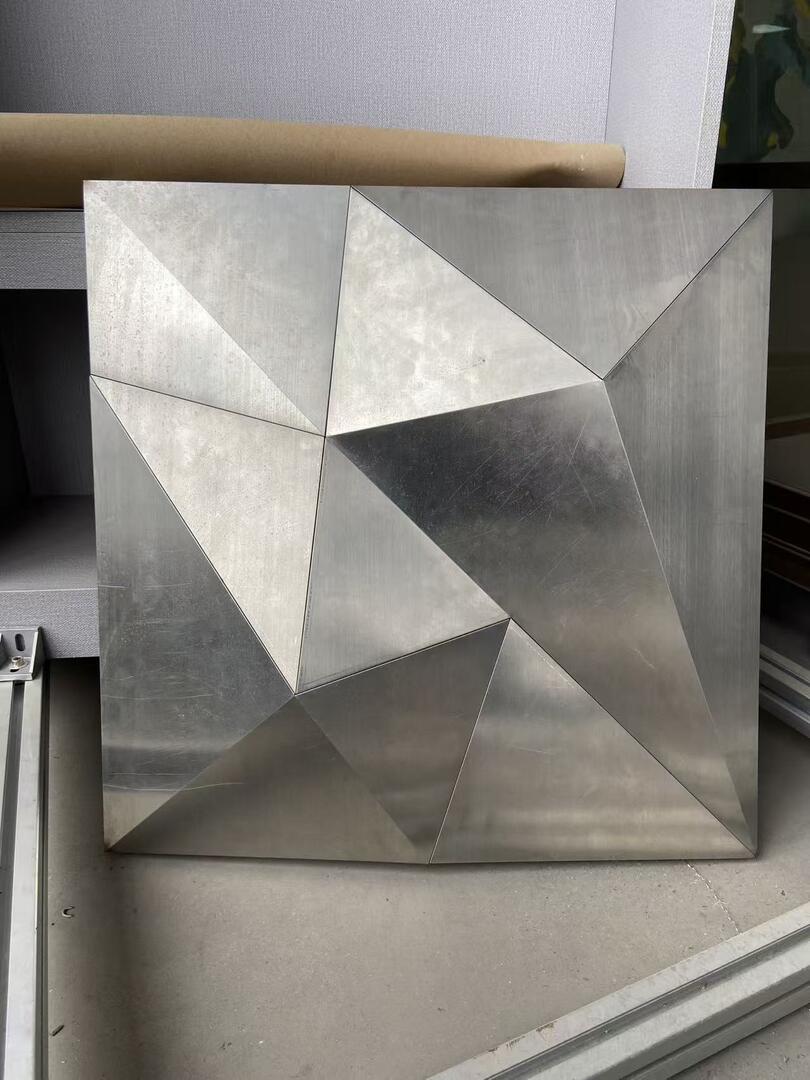
A completed polygonal stainless steel ceiling panel standing in the workshop, its brushed face folded into a low-poly field of triangular facets, with aluminium T-slot framing profiles lying in front of it Close-up of the folded triangular facets of a brushed stainless steel ceiling panel, showing the crisp seam lines and the way each flat face catches light at a different angle

The panel in the photographs is the unit that covers that ceiling. It is a low-poly relief built from flat stainless sheet: a triangulated field is laser-cut and CNC-folded so that neighbouring facets meet at slightly different angles, turning one flat plane into a constantly changing surface of light and shadow. Two faces of the same triangle always catch the light differently, so a single metal colour produces depth without any print, coating or applied graphic. The seam lines stay crisp and visible, which is what makes the surface read as deliberate geometry rather than as noise. Scale is adjustable — the same folding logic works as a full atrium canopy, a hotel lobby ceiling or a compact wall panel.

Each panel is a self-contained module, and that is where the system on site comes from. On the reverse, a welded stainless frame carries the triangular folds as a rigid sub-structure; the module then bolts onto the aluminium T-slot framing below it. Because the frame does the structural work, the visible face is almost entirely folded surface, with no flat service margin eating into the ceiling. Every facet is numbered at the factory against the approved shop drawing, panels are crated in installation sequence, and the units are lifted and fixed one by one from a cherry picker or crane. Installation becomes a repeat operation on a measured grid rather than site-specific metalwork, which is how a large commercial ceiling is finished without closing the space it sits over.
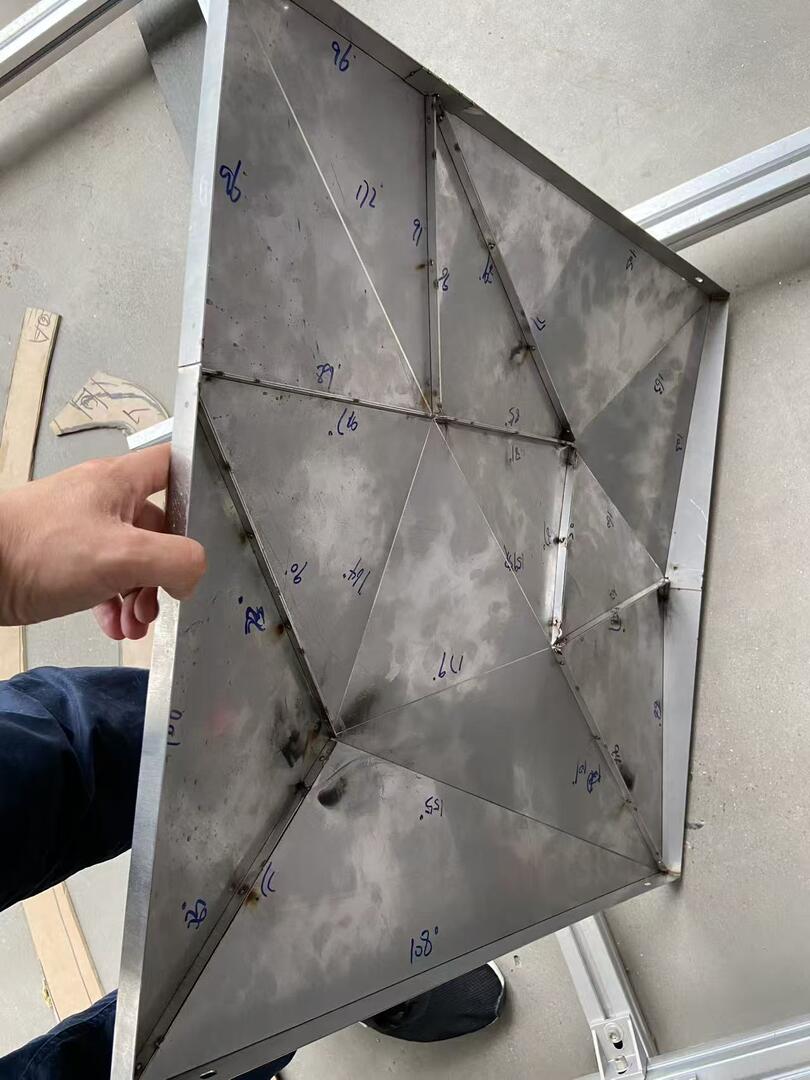
Reverse side of a polygonal stainless steel ceiling panel showing the welded stainless frame and triangular sub-structure, each facet numbered for installation, bolted onto aluminium T-slot framing Daytime installation of polygonal stainless steel ceiling panels, a crane lifting a faceted panel into position against the structural frame of a shopping mall canopy

The folded geometry is what makes the surface good at carrying light, and it is the reason a ceiling like this can change character hour by hour. Pin-spot and linear LED fixtures sit at the facet vertices and graze each fold individually, so the light breaks and re-forms as it travels and the ceiling reads as depth rather than as a flat lit plane. Because no two facets are parallel, laser and projection content stays legible from every viewing angle below — the vortex, wave and foliage sequences in the closing seconds of the clip are mapped onto the metal, not onto a screen hung in front of it. One physical surface therefore runs a calm daylight scheme in the morning, a brand colour at dusk and a full show at night, with no change of hardware and no change of finish.
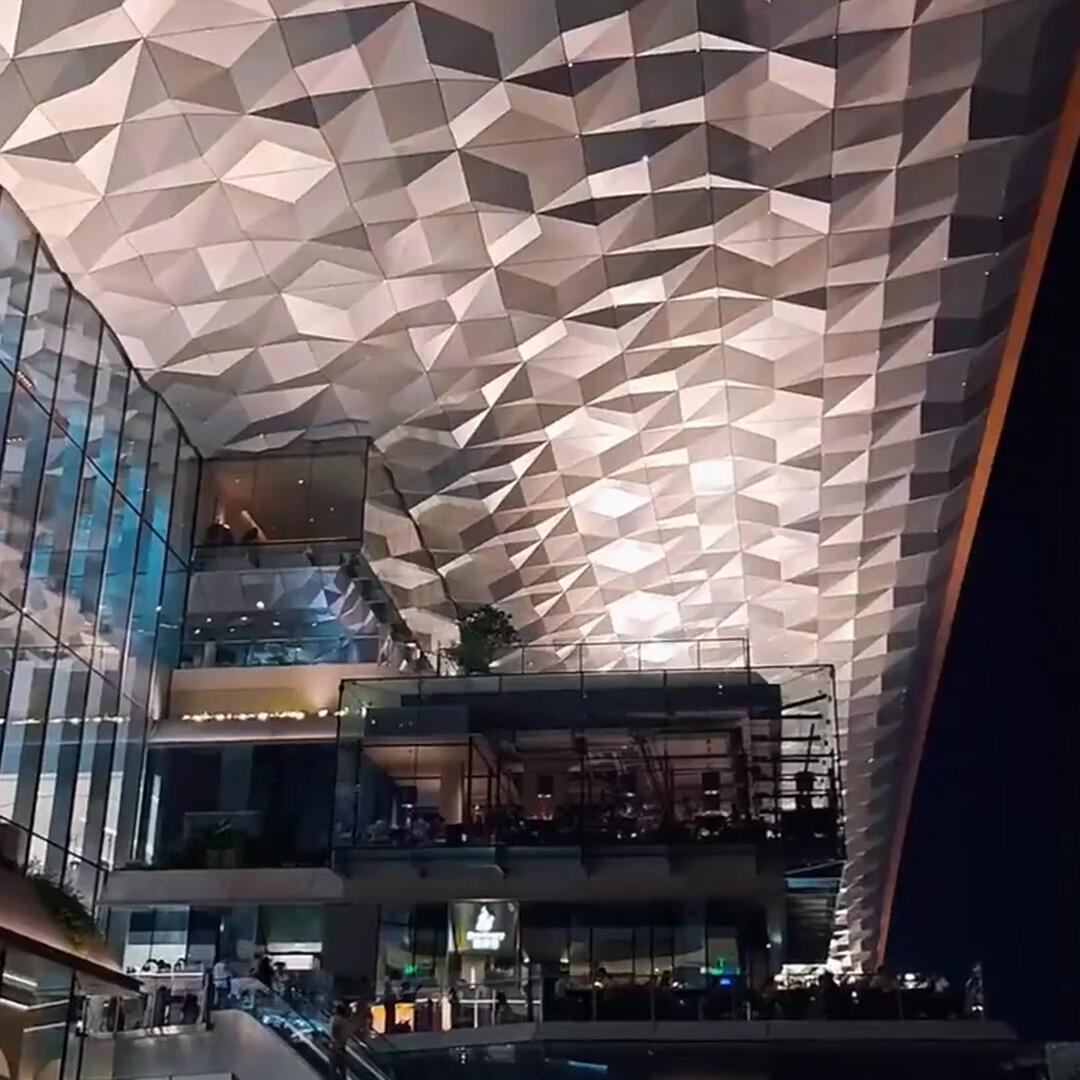
The completed polygonal stainless steel ceiling installed in a shopping mall atrium at night, fold after fold of brushed metal lit across four retail levels above escalators and footfall The same stainless steel ceiling running a mapped laser and projection show at night, with a swirling vortex image and blue wave imagery moving across the folded metal facets

Specifications

  • Application: ceilings and canopies, feature wall cladding, column wrapping and commercial interior partitions — one panel system across all of them.
  • Base metal: 304 stainless steel for interior and sheltered use; 316 stainless steel available for coastal, poolside or high-corrosion locations.
  • Form: fully custom. Facet pattern, triangle density, fold depth and panel size are drawn for the space, and are extended as a repeatable module so a large area stays consistent.
  • Module size: set on site and in our factory to suit the frame grid and the crane or access platform available; typical ceiling modules run 1,200–1,800 mm, fully scalable for long-span canopies.
  • Sheet and finish: 1.2–2.0 mm stainless sheet, folded on CNC; brushed, satin, mirror or PVD tinted finish. Brushed is the default for large ceilings because it hides fingerprints and reads evenly under downlights.
  • Back structure: welded stainless frame with triangular sub-structure and keyed connector positions, bolted onto aluminium T-slot or proprietary framing.
  • Lighting interface: pin-spot and linear LED at facet vertices; remote driver boxes and DMX addressing kept off the visible face; third-party media and laser servers integrated on request.
  • Fire and compliance: A1 non-combustible substrate; test reports and material certificates issued per project.
  • Delivery: panels numbered and crated in installation sequence, with a matching layout drawing for the site team.

Where this fits

  • Mall and retail atriums — the application shown here: a continuous folded ceiling over multiple retail levels, working as both the landmark element and the nighttime light surface
  • Building canopies and facades — the same folded skin wrapping a cantilever or a large overhang, read as crystalline in daylight and as a lantern at night
  • Hotel lobbies and hospitality spaces — reception ceilings, bar ceilings and feature volumes
  • Feature walls and column wrapping — where columns, walls and ceiling are treated as one continuous metal surface rather than three separate trades
  • Interior partitions — freestanding or track-mounted dividers with the same folded face, for offices, showrooms and exhibition stands
  • Showrooms and brand experience spaces — where a ceiling that runs a light show is itself the demonstration of the brand
  • Stations, airports and public buildings — long-run ceilings and canopies needing a modular, installable and maintainable system

ARTDSN builds these panels direct from our own factory, with cutting, folding, welding, assembly, finishing and packing all under one quality system, and we supply the lighting and media interface as part of the package. Send us the drawings, the 3D model or simply reference images and a photograph of the space, and we will come back with a fabrication, installation and export package for your project — including the facet layout, a finish sample and a full-size scale drawing. Contact us at artdsn.com.