



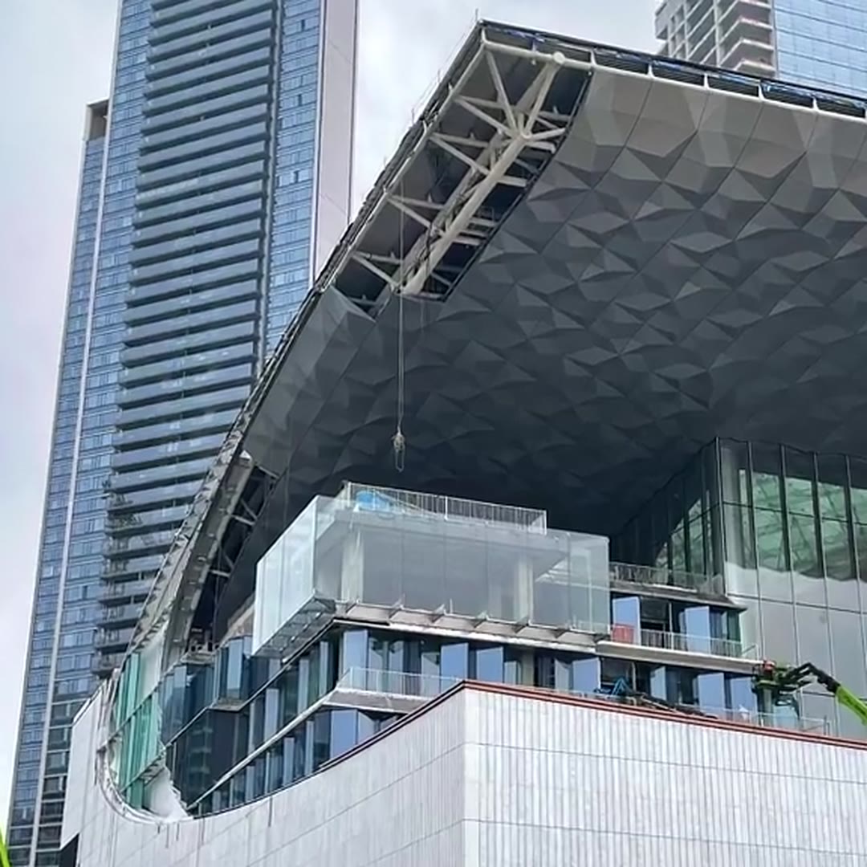
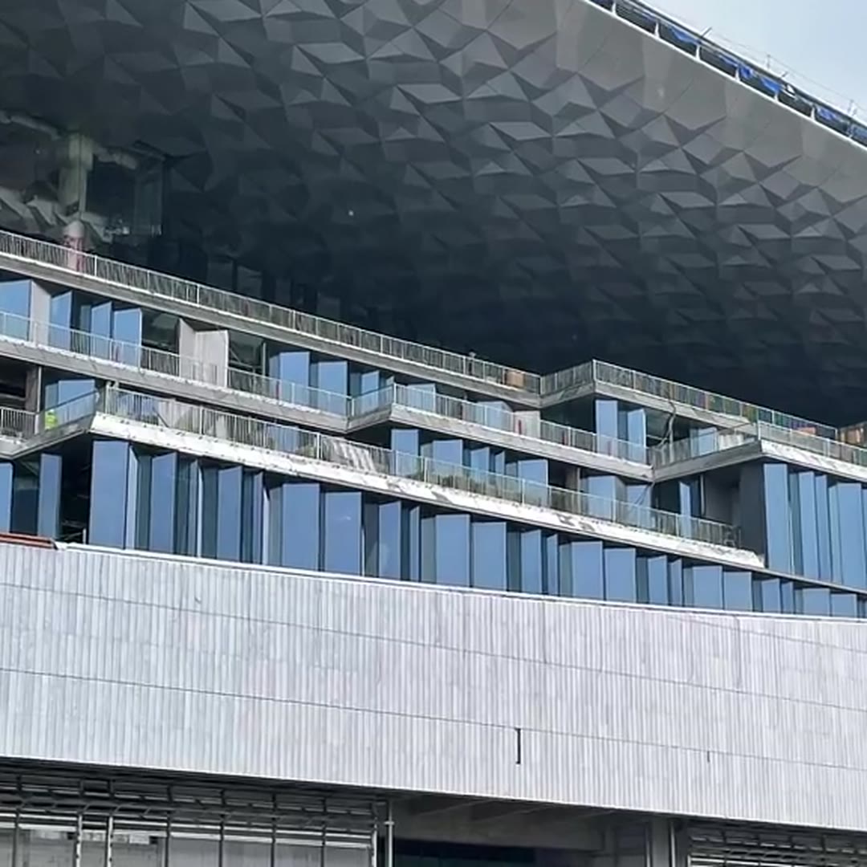
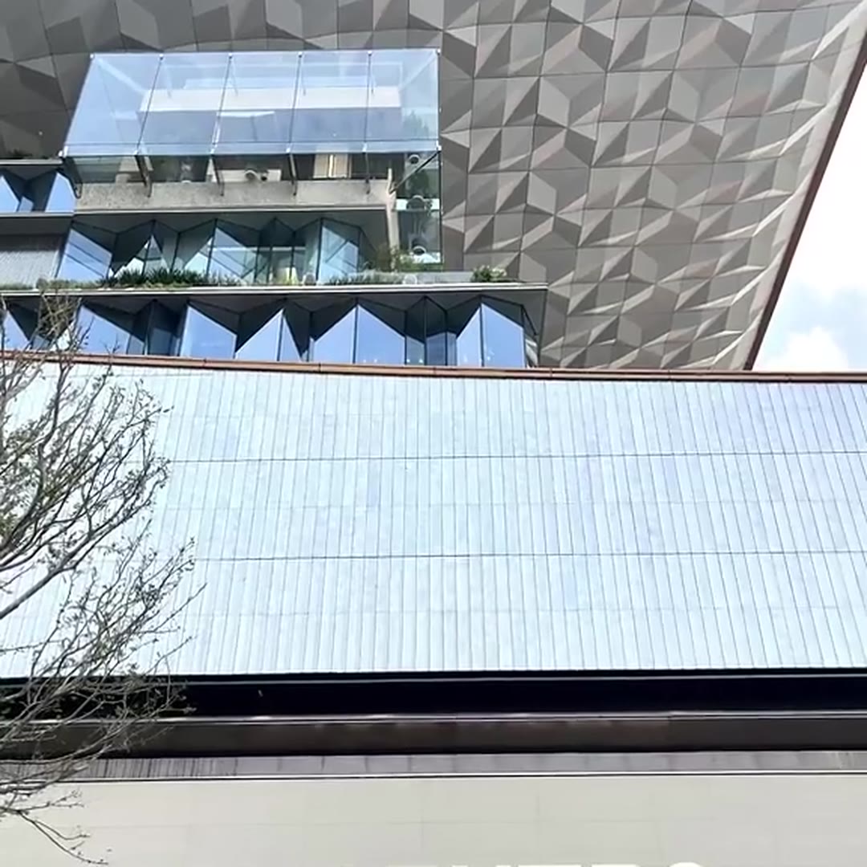
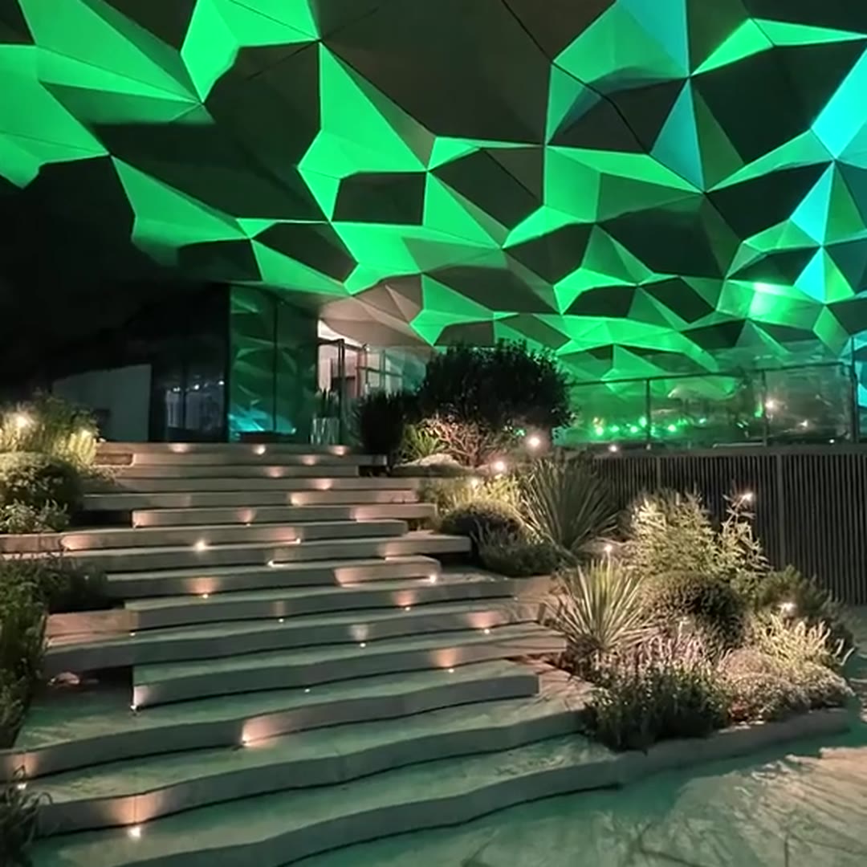
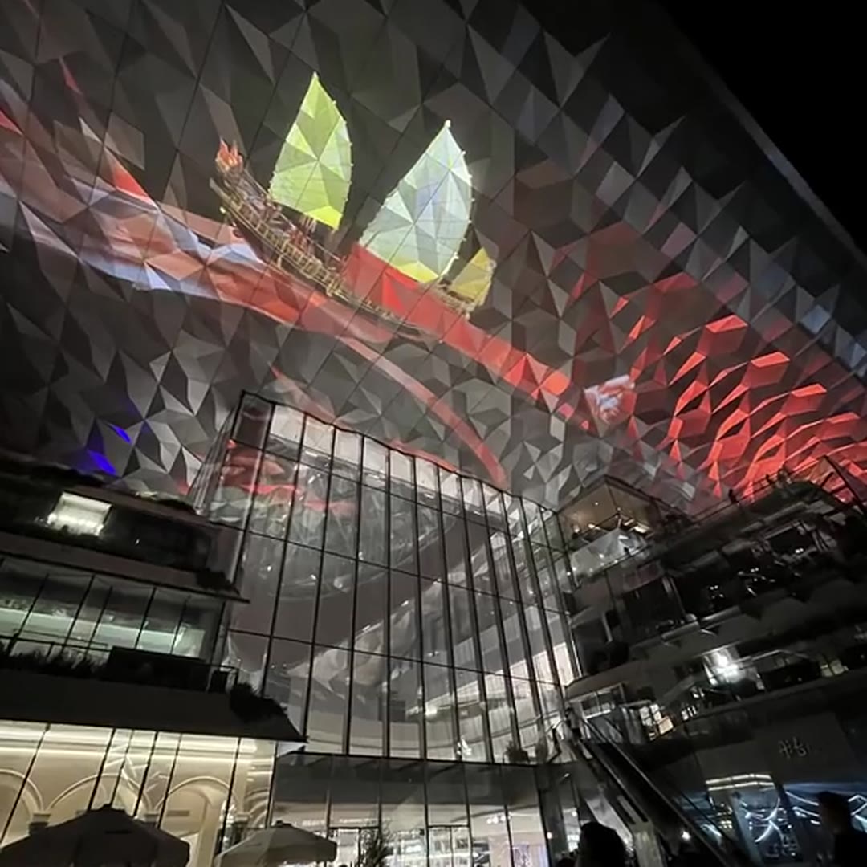
This 26-second square clip follows one product through its whole life cycle. It opens on a construction site where a crane is lifting faceted stainless steel panels into the underside of a large cantilevered canopy, then cuts to the finished building in daylight, where the folded surface reads as a single crystalline skin. The film then moves indoors to a mall atrium ceiling washed in purple pin-spot light, out to a landscaped plaza stepped with terraces under a green-lit canopy, and finally to a close-up of the same folded geometry taking a dynamic media-mapping projection.
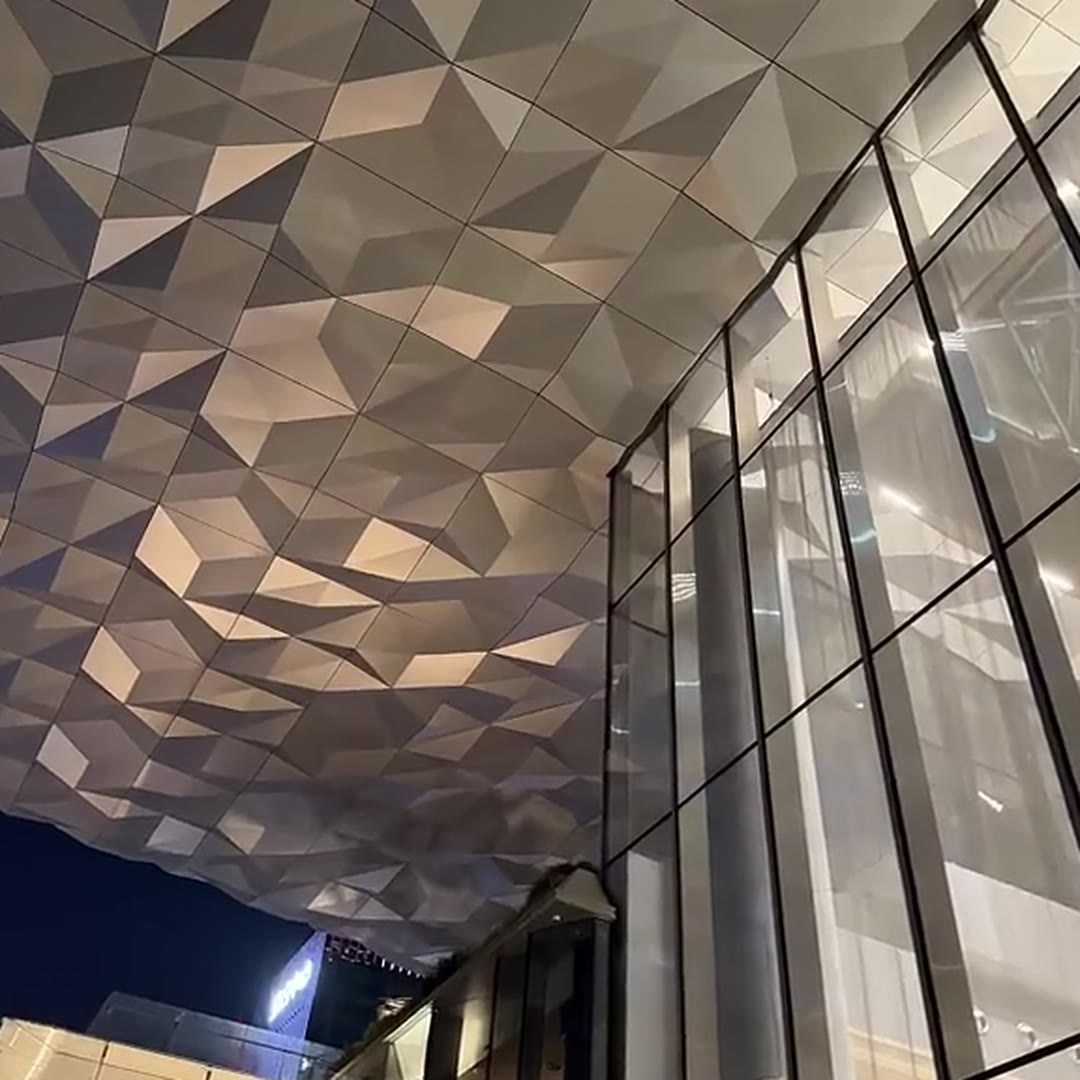
The visual complexity comes from geometry, not graphics. Every facet is folded from flat sheet at a different angle, so daylight, pin-spots and RGB wash each strike the surface at a different incidence. One single metal colour — plain brushed or mirror stainless — therefore produces a constantly shifting pattern of light and shadow across the ceiling. Nothing has to be printed, coated or laminated to get depth.
That same discontinuity makes the surface unusually good at carrying light. Pin-spot fixtures can sit at the facet vertices and graze each fold individually; linear LED washes read as bands that break and re-form across the geometry; and because the folds are never parallel, projection mapping stays legible from every viewing angle. One ceiling can therefore play a quiet daylight scheme in the morning, a brand colour in the afternoon and a full media show at night.
Behind the look is real fabrication. Each facet is laser-cut and CNC-folded, sub-assembled and numbered, then hung from an adjustable stainless sub-frame so site tolerance is absorbed in the hardware instead of being forced into the geometry. Panels are matched in the factory before shipping, which is why the random-looking faceted pattern still reads as one continuous surface once it is installed.
 |
 |
 |
 |
 |
 |
ARTDSN supplies folded stainless steel ceiling and canopy panels direct from our own factory, with cutting, folding, welding, polishing and assembly all under one quality system. Send us your drawings, 3D model or reference photos and we will quote a complete fabrication and export package for your project site at artdsn.com.